For Sale
2521 Winsted Lane
2521 Winsted Lane, Austin, TX 78703
$2,250,000
2521 Winsted Lane, Austin, TX 78703
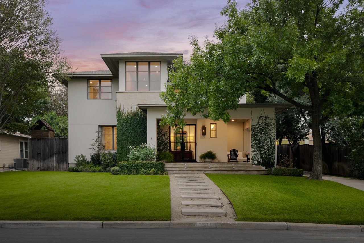
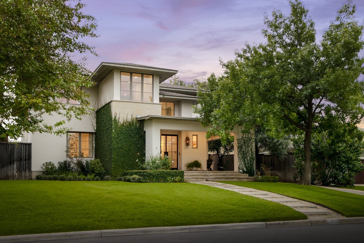
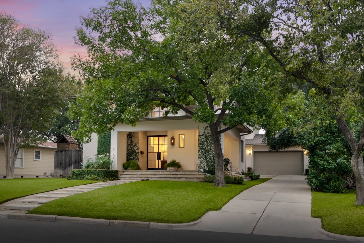
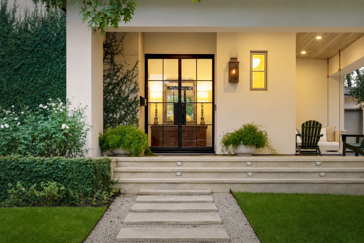
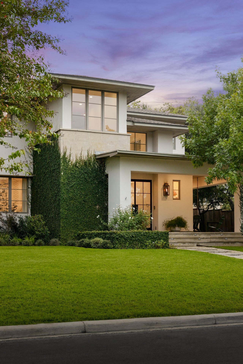
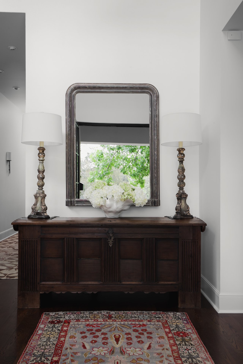
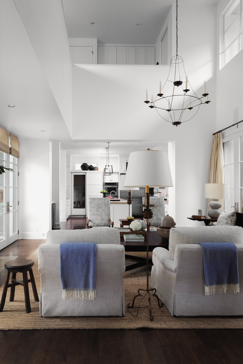
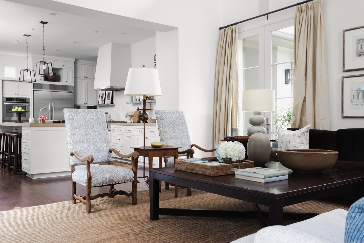
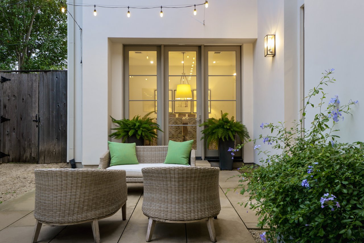
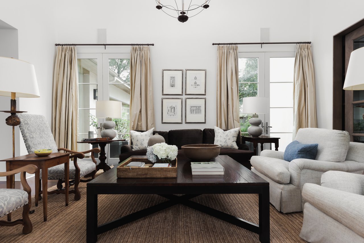
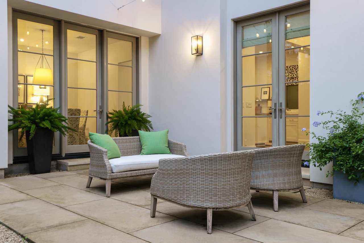
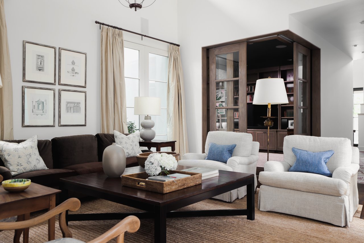
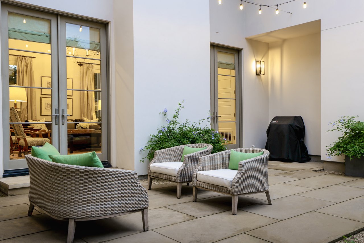
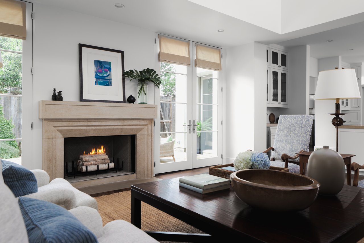
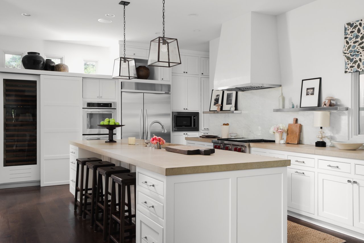
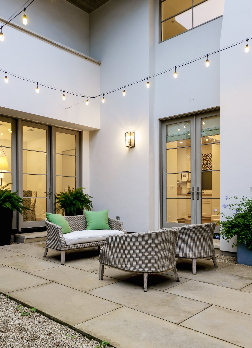
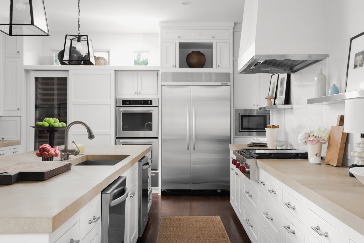
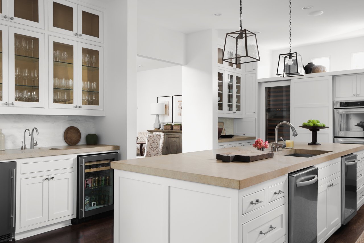
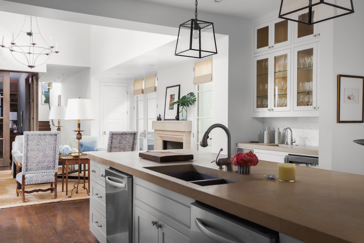
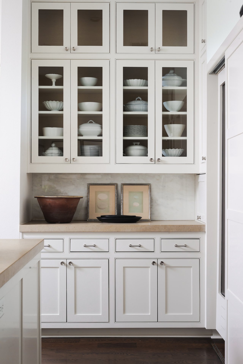
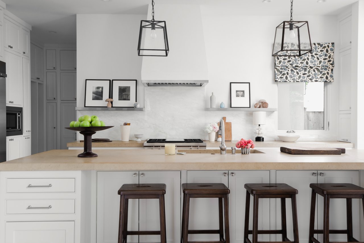
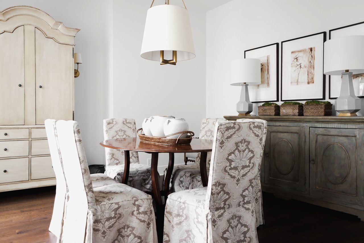
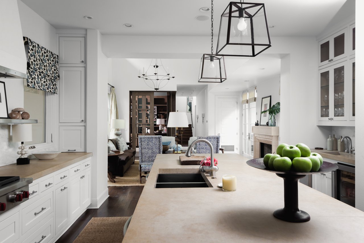
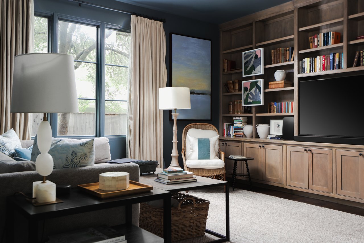
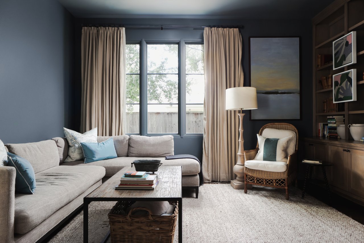
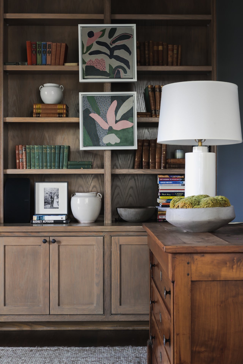
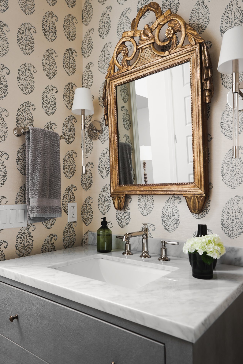
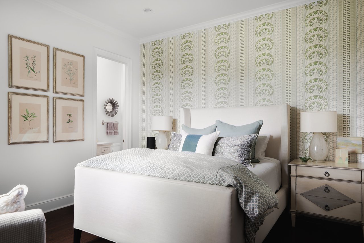
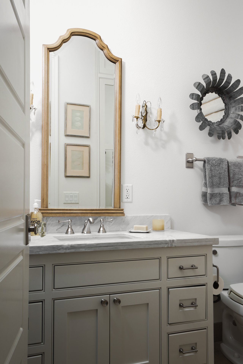
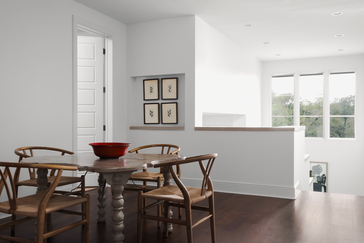
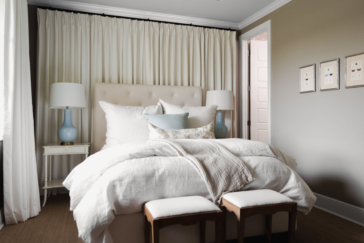
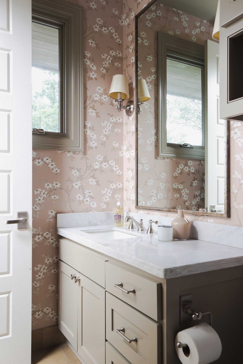
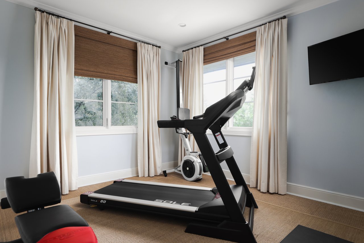
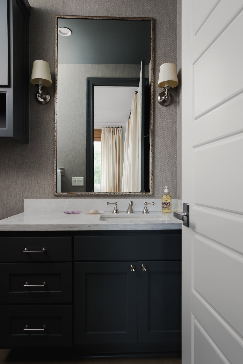
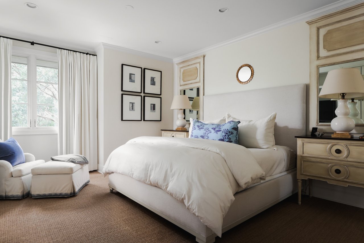
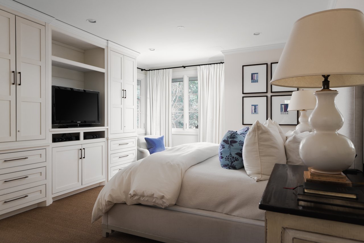
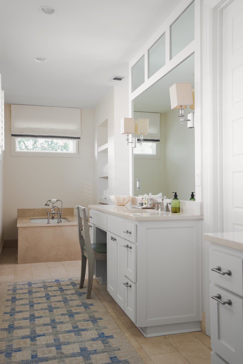
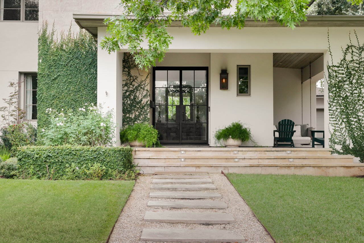
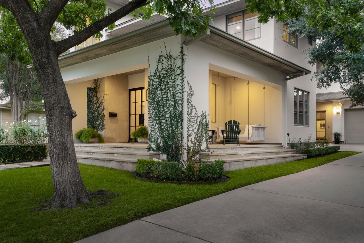
Situated directly across from Tarrytown Park, this beautifully designed traditional residence offers timeless architecture, thoughtful craftsmanship, and an exceptional location in one of Austin’s most beloved neighborhoods. With an inviting presence from the street, a gracious front porch and charming porch swing set the tone for the warmth and character found throughout the home. Beautifully maintained throughout the years, this residence offers a seamless balance of design-forward interiors, generous living spaces, and everyday functionality. A welcoming entry with elevated ceilings introduces the home's refined interiors and flowing floor plan. A tucked-away powder room and private guest suite are conveniently located off the entry, while a central hallway leads into the formal living room, where tall ceilings and expansive windowed doors fill the space with natural light and create a beautiful connection to the outdoors on both sides of the home. Just beyond, a cozy family room or study offers a comfortable retreat, complete with walls of custom built-ins and a warm, inviting atmosphere. The formal living room flows naturally into a beautifully appointed kitchen, featuring gorgeous cabinetry, a generous central island, and ample space for gathering. Open to the adjoining dining room, the kitchen serves as a natural centerpiece of the home, connecting the various living and entertaining spaces. The dining room also provides direct access to the side yard, further extending the living experience outdoors. A conveniently located mudroom completes the main level. Upstairs, a flexible landing area is centered between two additional guest suites, offering a versatile space for lounging, studying, or play. An open hallway overlooking the formal living room below leads to a dedicated office space and laundry room. Privately positioned at the back of the home, the primary suite offers a peaceful retreat with a spacious bathroom featuring dual vanities and a generous-sized tub. The outdoor spaces are equally inviting, with a beautifully landscaped side yard that feels like a natural extension of the home's interiors. With room for dining, entertaining, and play, this outdoor space provides an ideal setting for gathering with family and friends. Beyond the side yard, an additional grassy backyard area offers even more room for outdoor enjoyment. A private driveway and two-car garage complete the property. With its central Tarrytown location and coveted setting directly across from Tarrytown Park, this residence offers a lifestyle of convenience and connection to the outdoors, with expansive green space and neighborhood recreation just steps from the front door. Combining traditional character, carefully considered interiors, and an incredibly functional floor plan, this home offers a rare opportunity to enjoy timeless design and an ideal neighborhood setting in the heart of Central Austin.
Square footage and Acreage per TCAD.
4
beds
5
baths
3,615 Sq.Ft. LIVING AREA
0.22 Acres lot