2521 Winsted LN
2521 Winsted LN
2521 Winsted LN
2521 Winsted LN
2521 Winsted LN
2521 Winsted LN
2521 Winsted LN
2521 Winsted LN
2521 Winsted LN
2521 Winsted LN
2521 Winsted LN
2521 Winsted LN
2521 Winsted LN
2521 Winsted LN
2521 Winsted LN
2521 Winsted LN
2521 Winsted LN
2521 Winsted LN
2521 Winsted LN
2521 Winsted LN
2521 Winsted LN
2521 Winsted LN
2521 Winsted LN
2521 Winsted LN
2521 Winsted LN
2521 Winsted LN
2521 Winsted LN
2521 Winsted LN
2521 Winsted LN
2521 Winsted LN
2521 Winsted LN
2521 Winsted LN
2521 Winsted LN
2521 Winsted LN
2521 Winsted LN
2521 Winsted LN
2521 Winsted LN
SEE ALL PHOTOS
2521 Winsted LN
2521 Winsted LN
2521 Winsted LN
2521 Winsted LN
2521 Winsted LN
2521 Winsted LN
2521 Winsted LN
2521 Winsted LN
2521 Winsted LN
2521 Winsted LN
2521 Winsted LN
2521 Winsted LN
2521 Winsted LN
2521 Winsted LN
2521 Winsted LN
2521 Winsted LN
2521 Winsted LN
2521 Winsted LN
2521 Winsted LN
2521 Winsted LN
2521 Winsted LN
2521 Winsted LN
2521 Winsted LN
2521 Winsted LN
2521 Winsted LN
2521 Winsted LN
2521 Winsted LN
2521 Winsted LN
2521 Winsted LN
2521 Winsted LN
2521 Winsted LN
2521 Winsted LN
2521 Winsted LN
2521 Winsted LN
2521 Winsted LN
2521 Winsted LN
2521 Winsted LN
Courtesy of Gottesman Residential R.E., Megan Cavazos Listing Contact: (512) 451-2422 
For Sale

2521 Winsted LN

2521 Winsted LN, Austin, TX 78703

$2,250,000
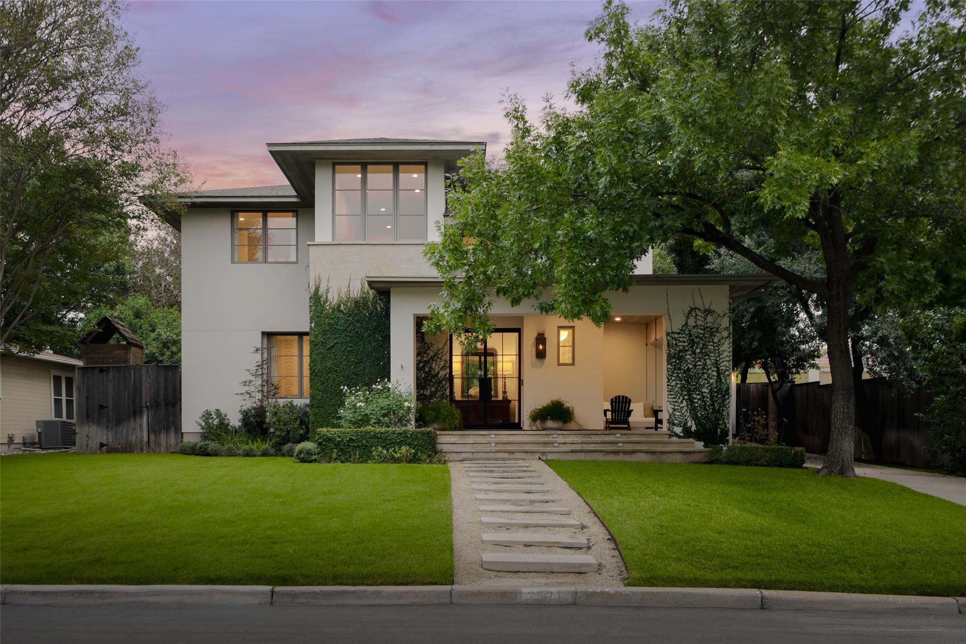
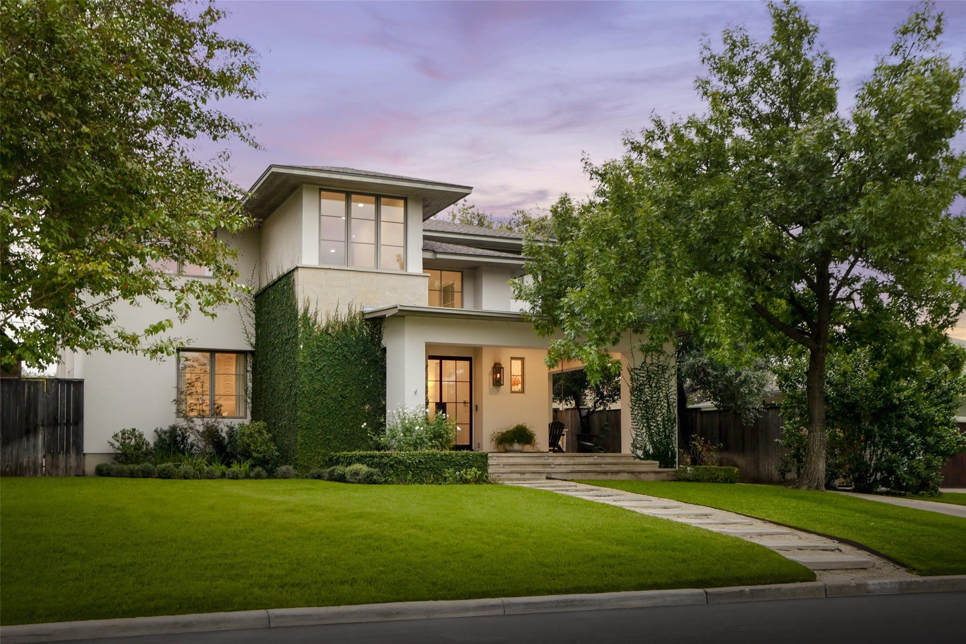
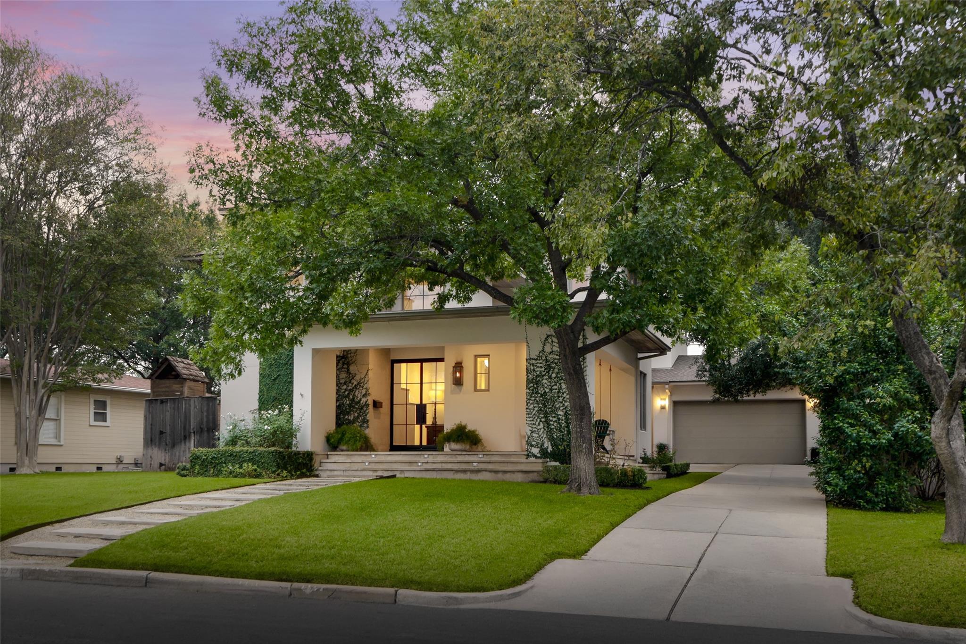
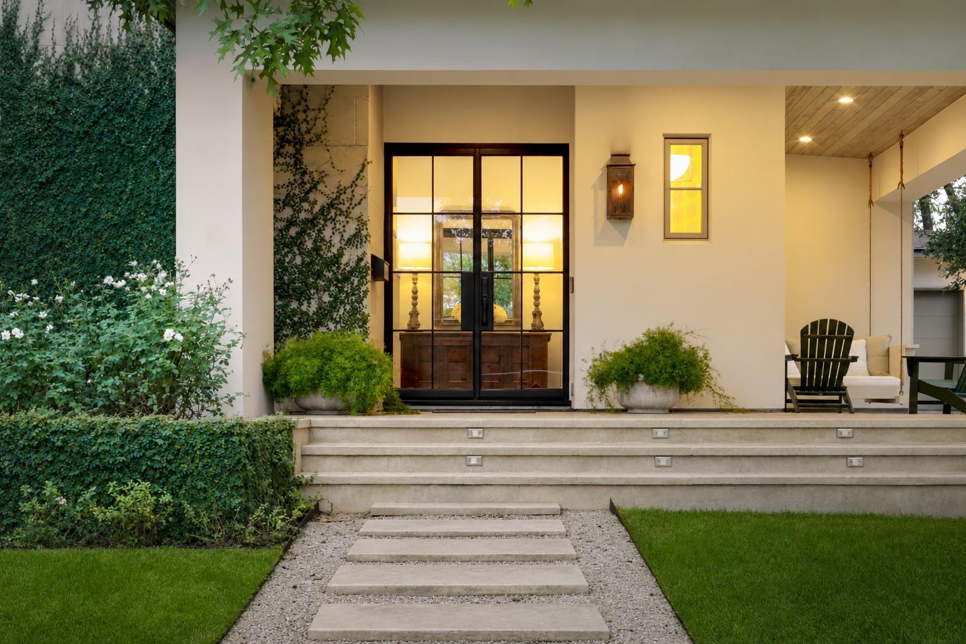
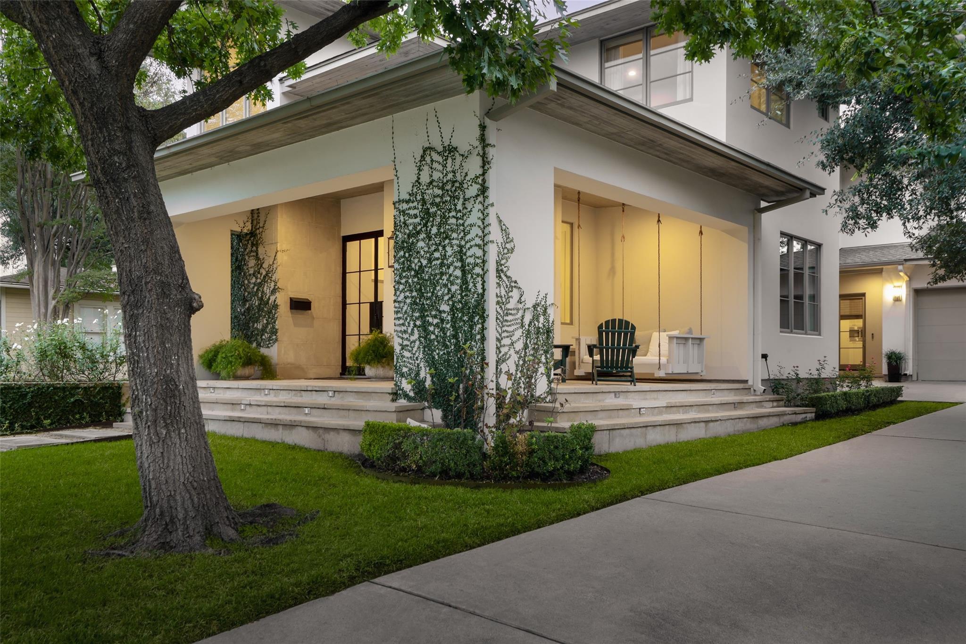
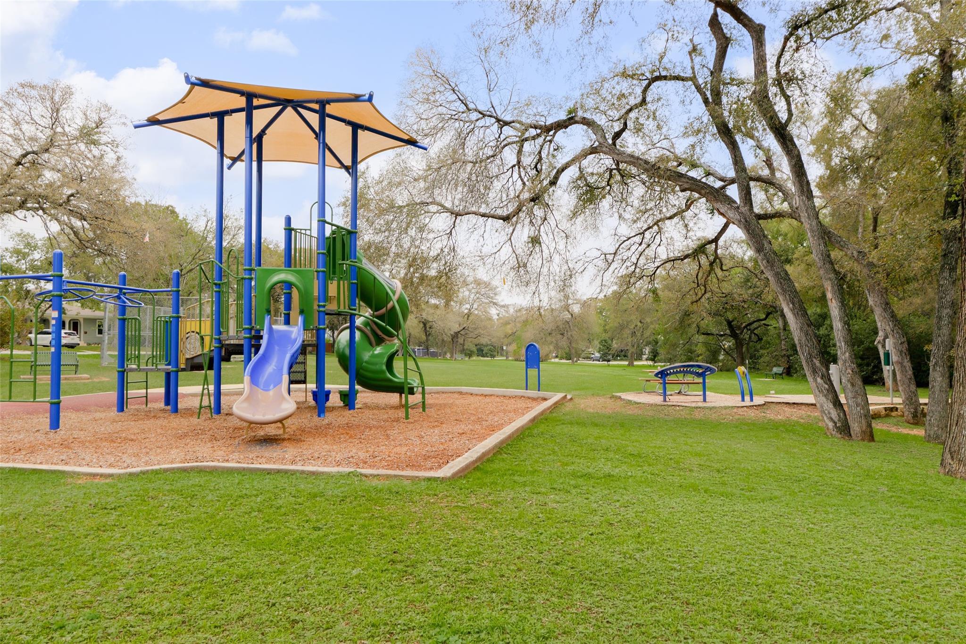
Situated directly across from Tarrytown Park, this beautifully designed traditional residence offers timeless architecture, thoughtful craftsmanship, and an exceptional location in one of Austin's most beloved neighborhoods, Tarrytown. A gracious front porch and charming porch swing create an inviting presence from the street, reflecting the warmth and character found throughout the home.

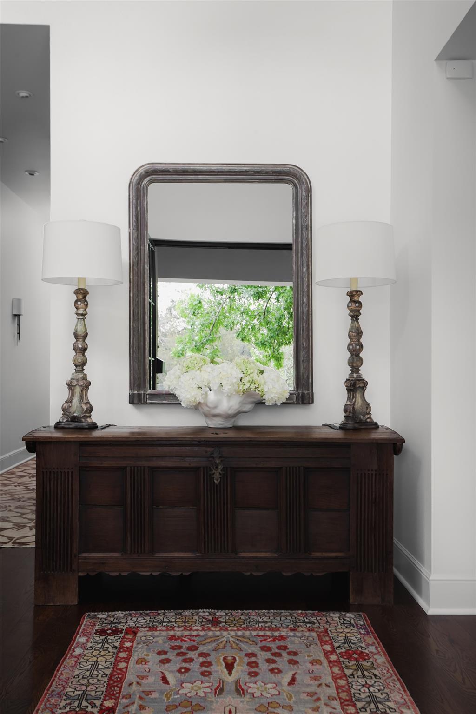
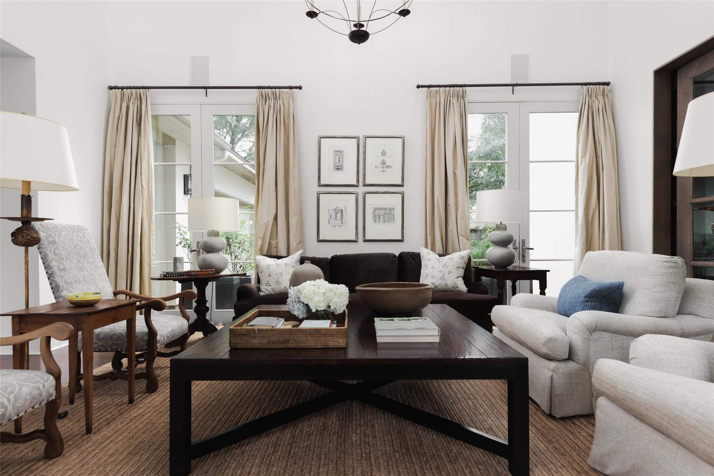
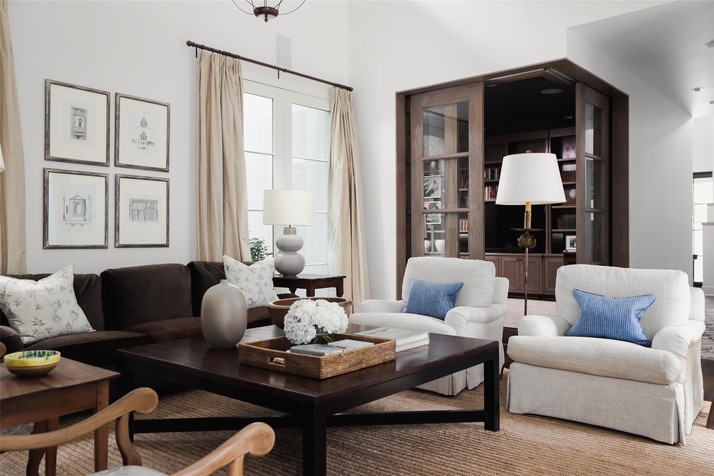
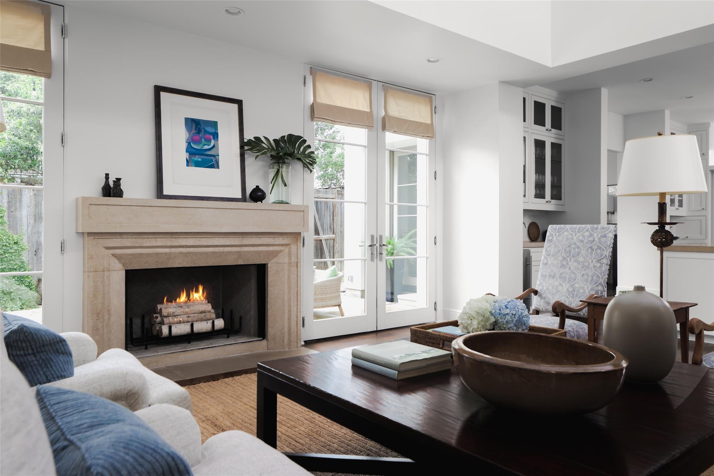
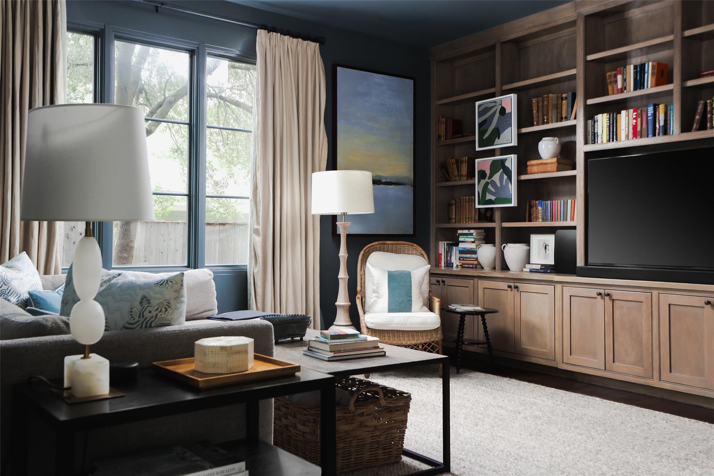
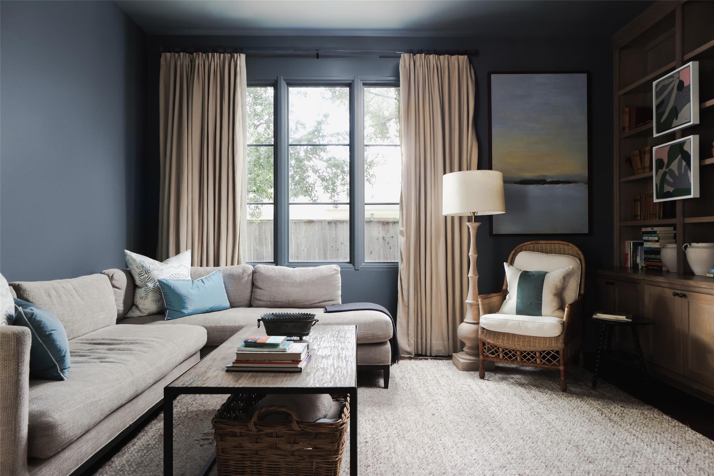
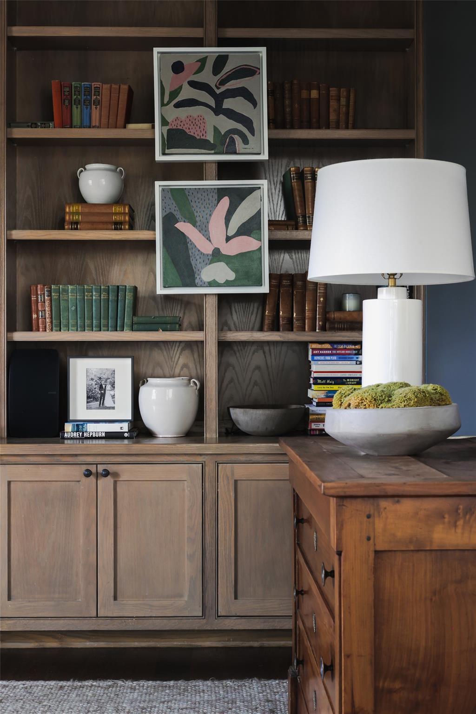
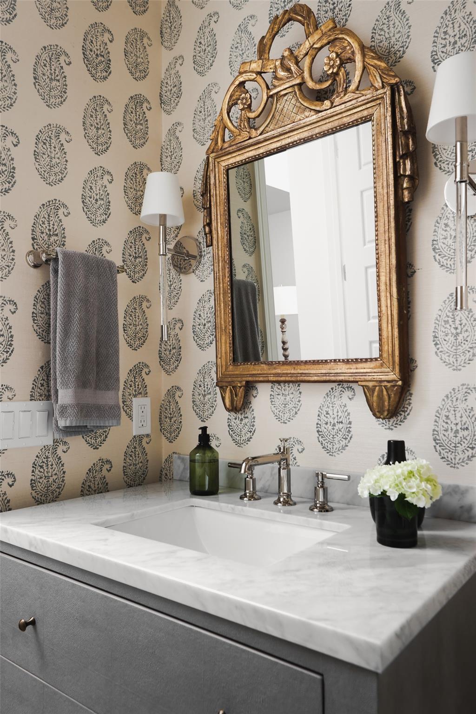
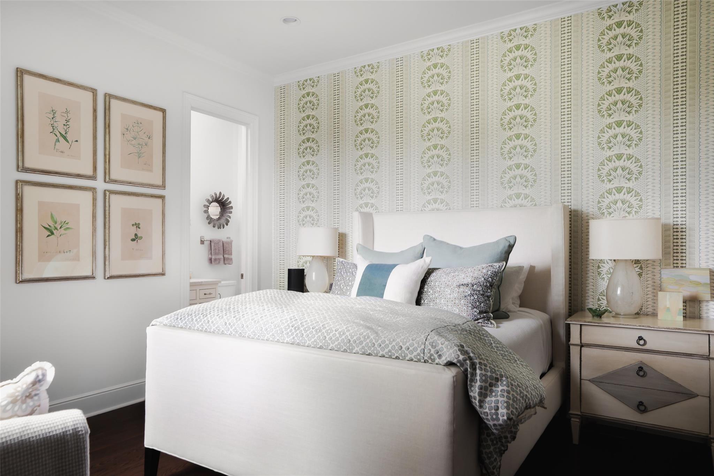
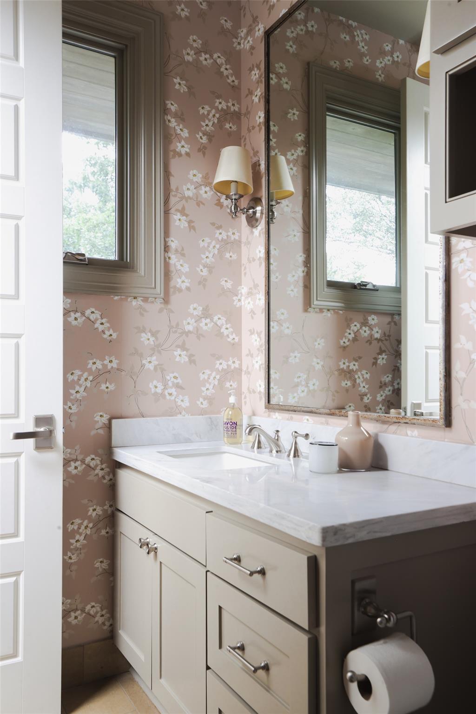
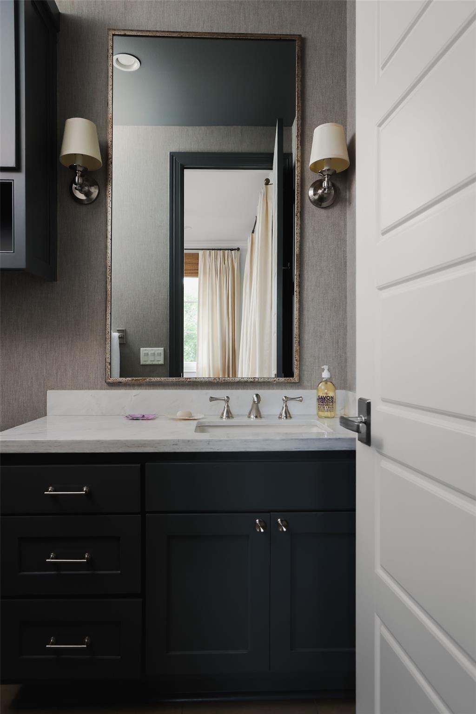
A welcoming entry with elevated ceilings introduces refined interiors and a flowing floor plan, with a tucked-away powder room and private guest suite just off the entry. The formal living room features tall ceilings and expansive windowed doors that fill the space with natural light, while an adjoining family room or study offers a comfortable retreat with walls of custom built-ins.

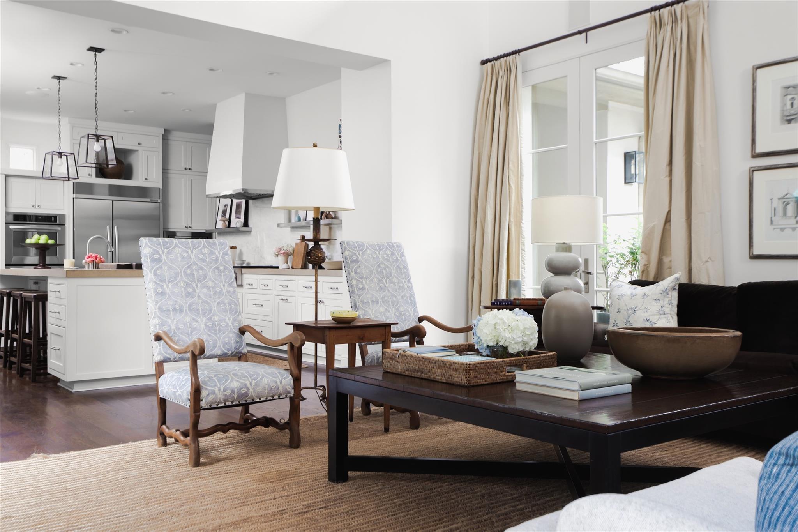
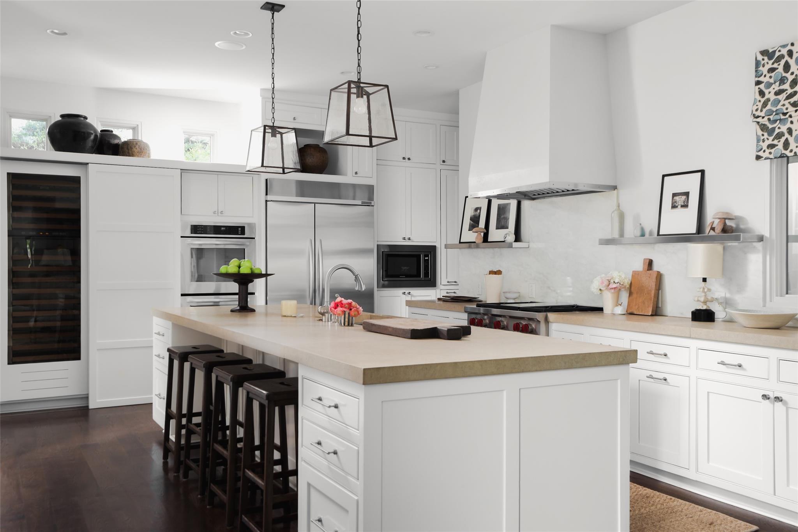
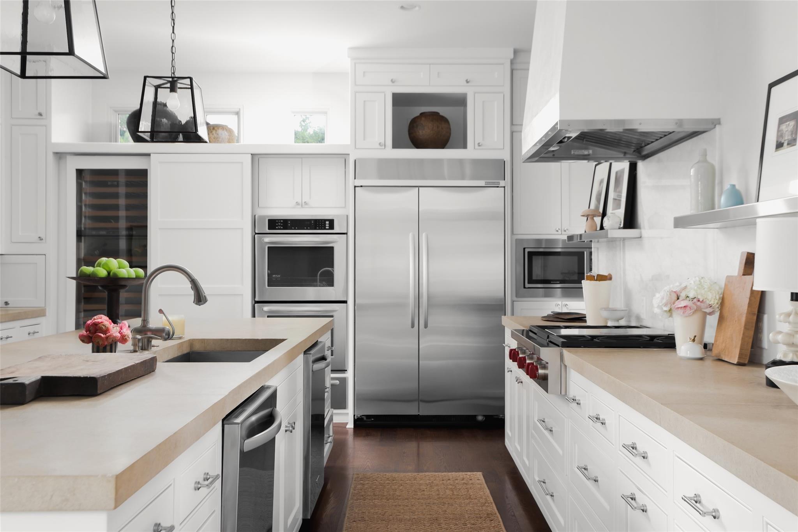
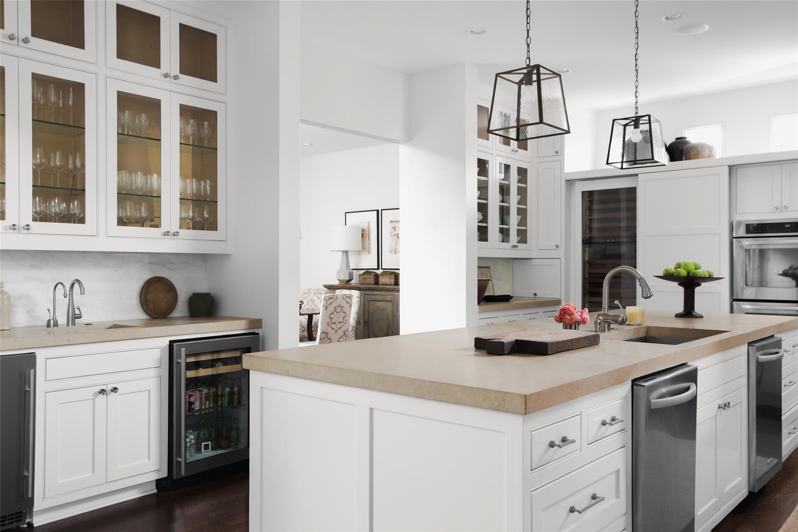
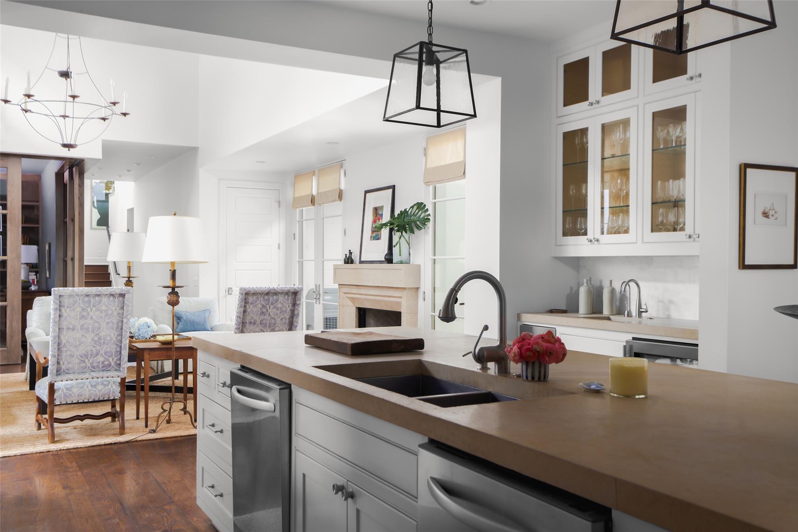
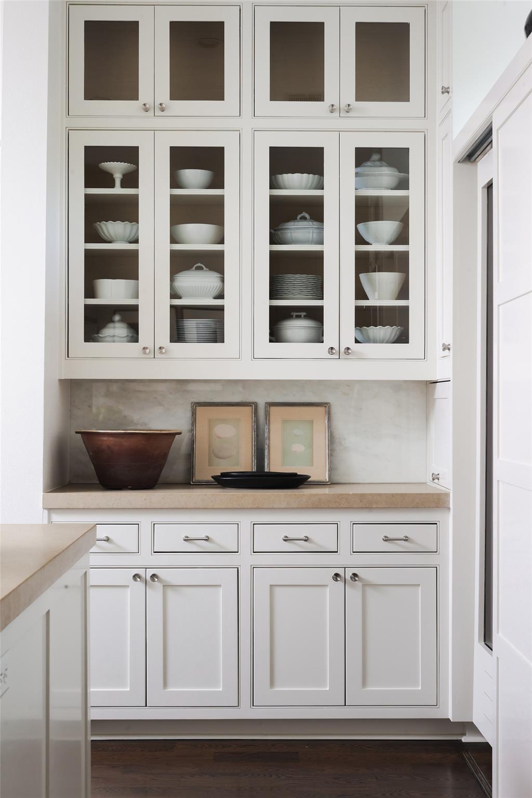
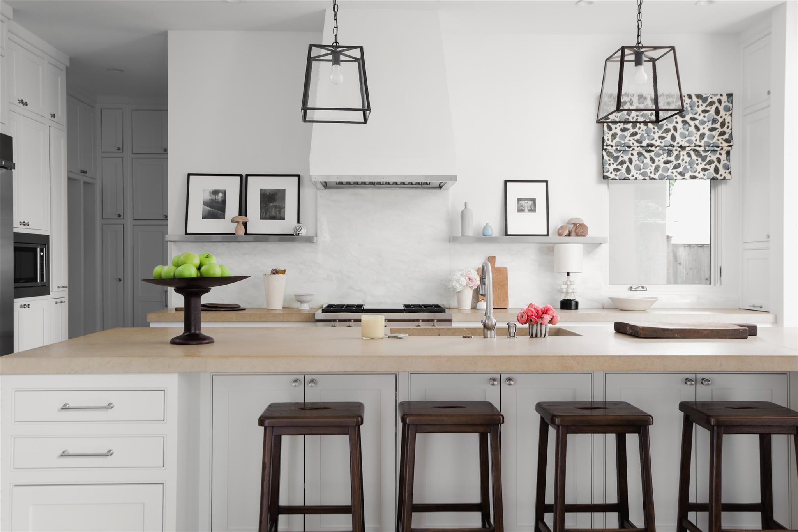
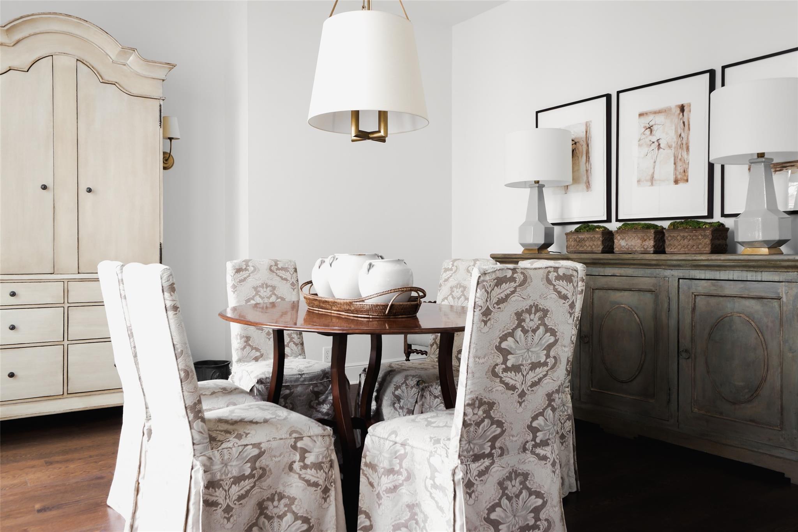
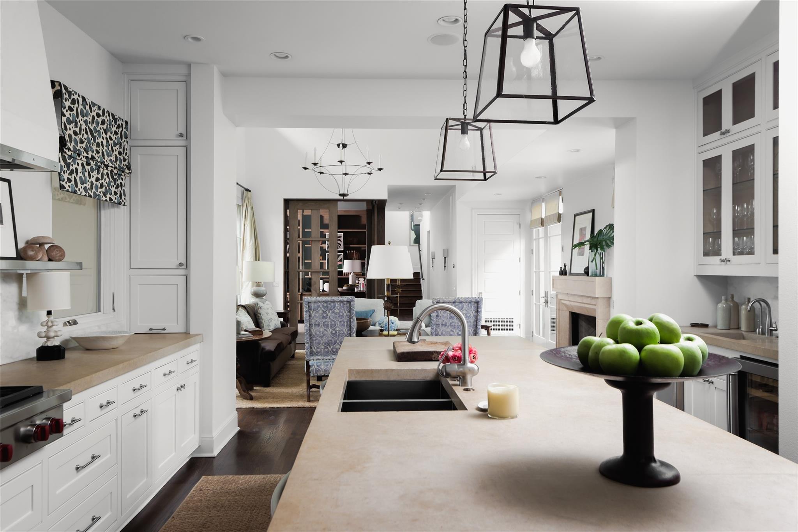
The beautifully appointed kitchen features gorgeous cabinetry, a generous central island, and ample space for gathering. An adjoining dining room provides direct access to the side yard, while a conveniently located mudroom completes the main level.

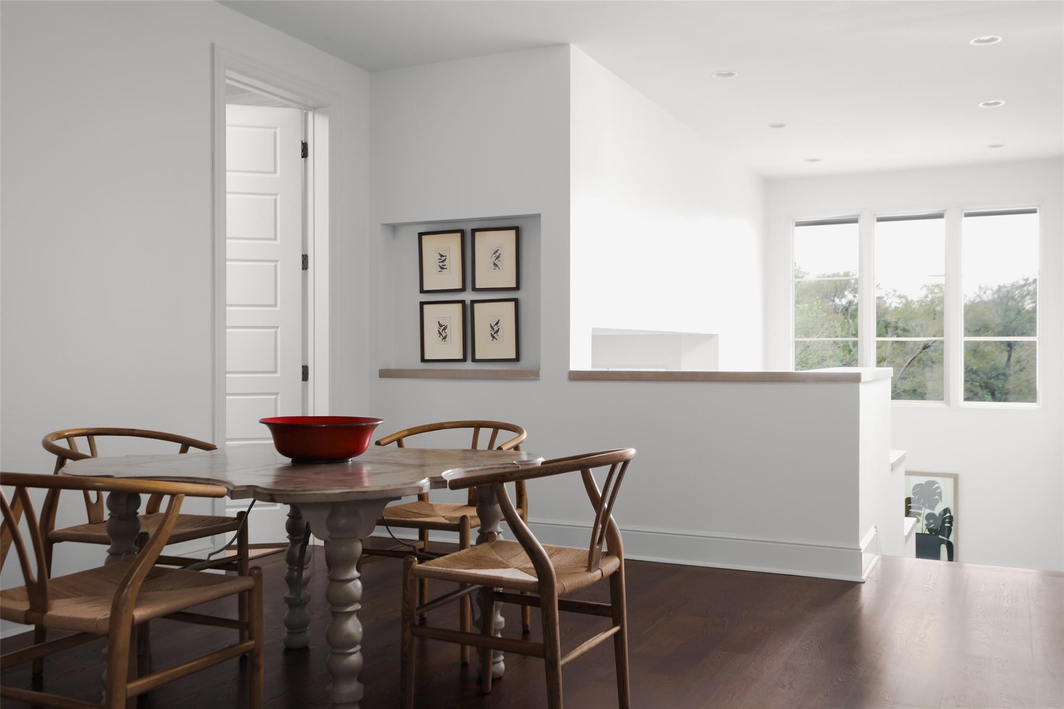
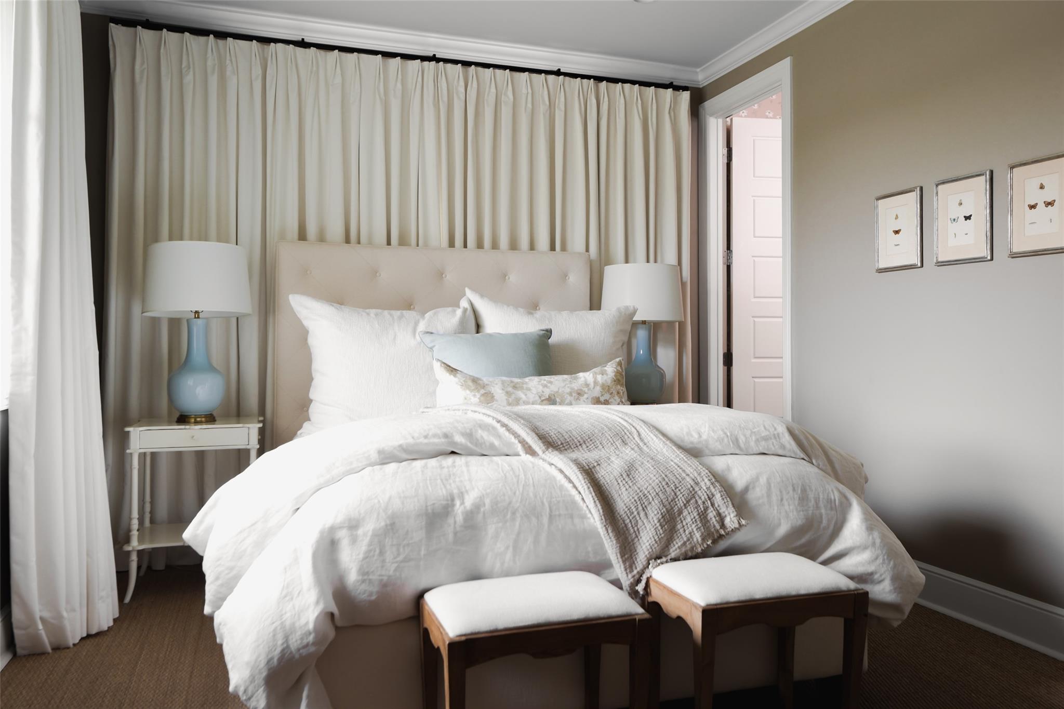
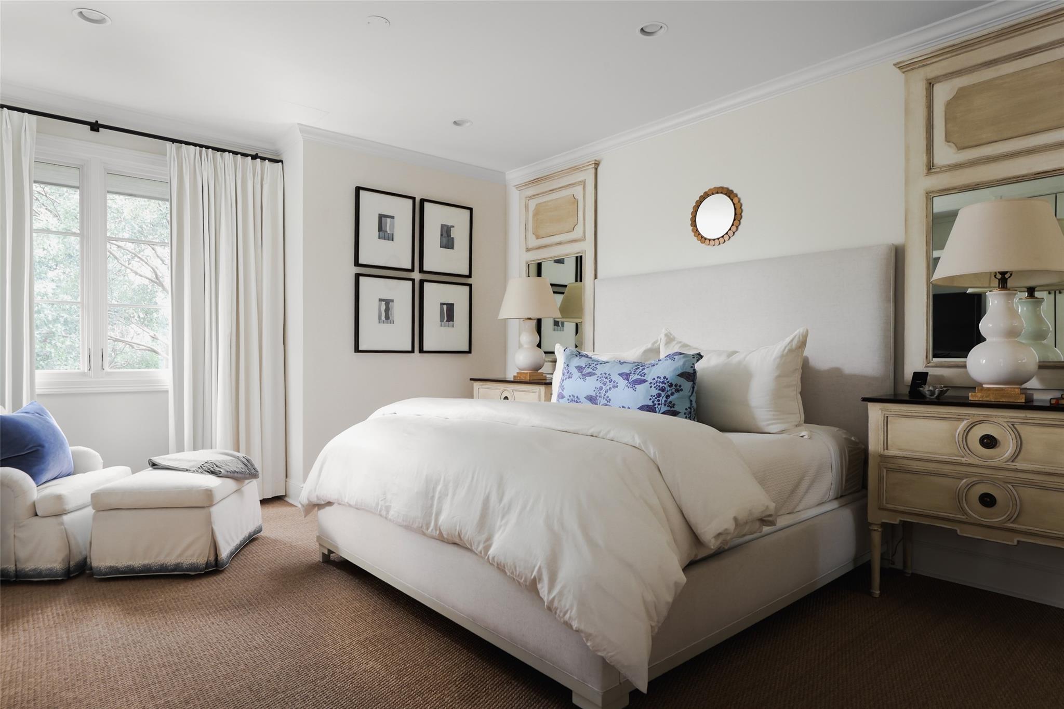
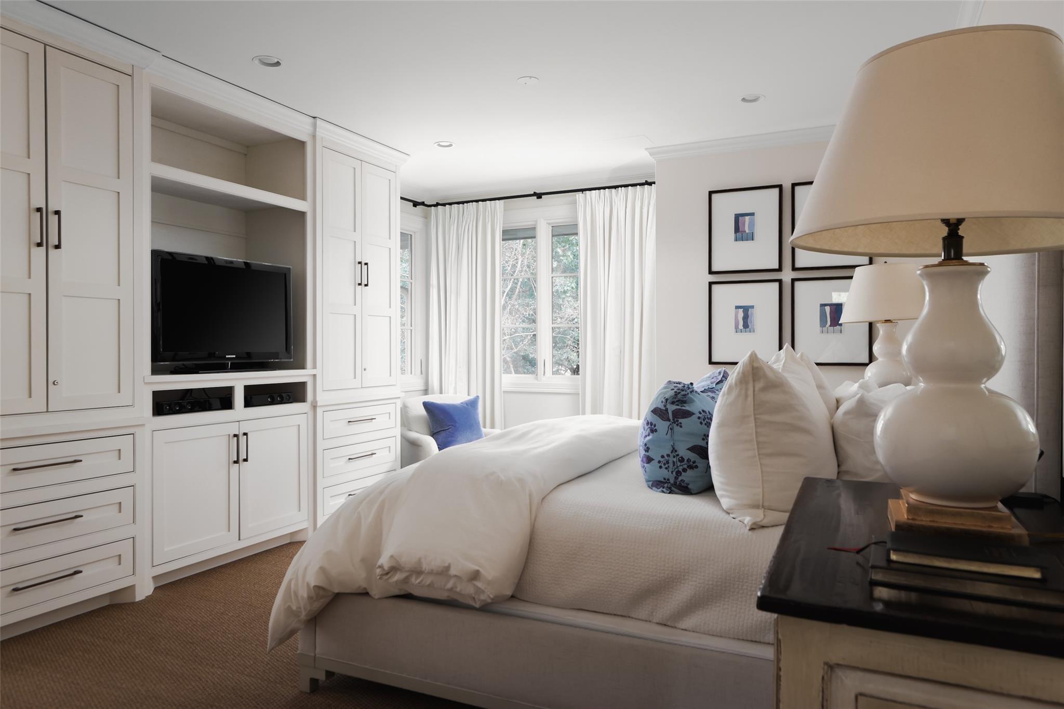
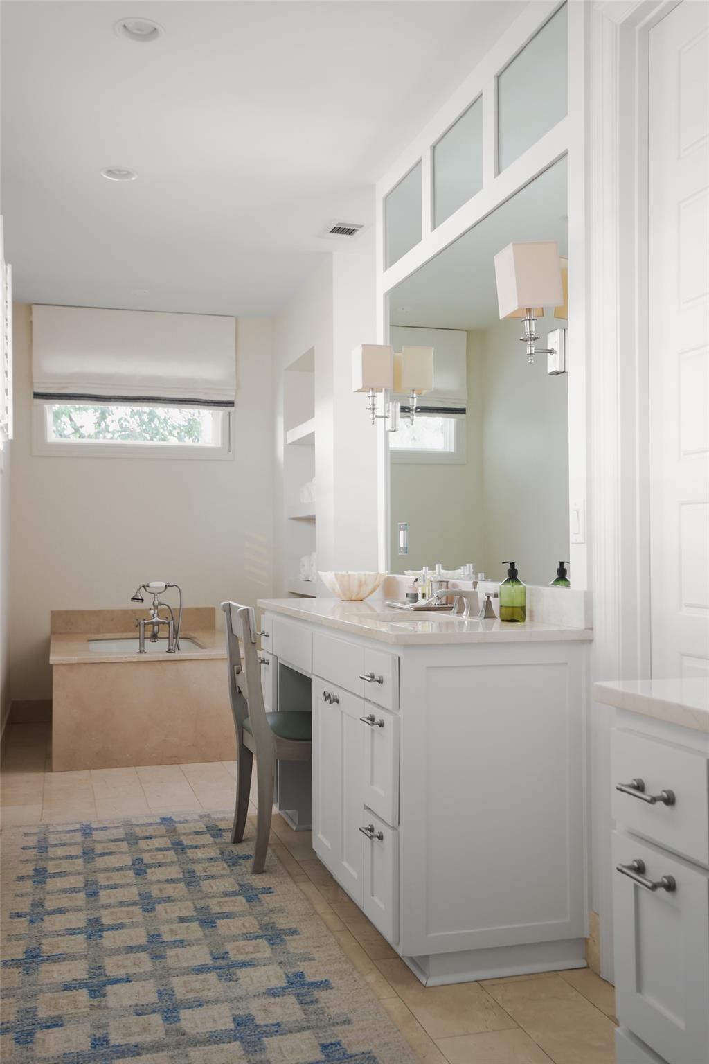
Upstairs, a flexible landing area connects two guest suites, while an open hallway overlooking the formal living room leads to a dedicated office and laundry room. Privately positioned at the back of the home, the primary suite features a spacious bathroom with dual vanities and a soaking tub.

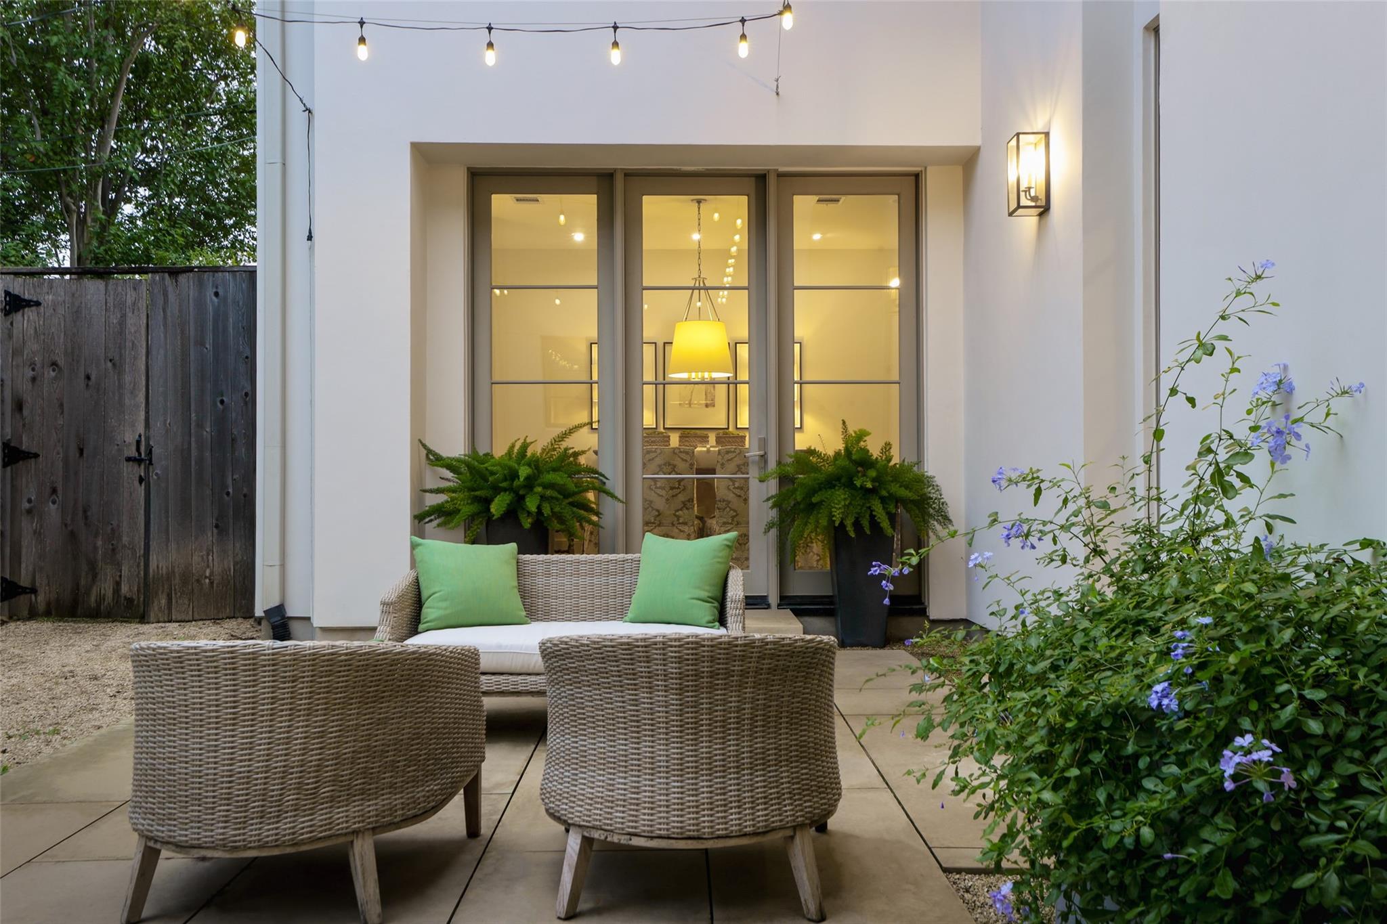
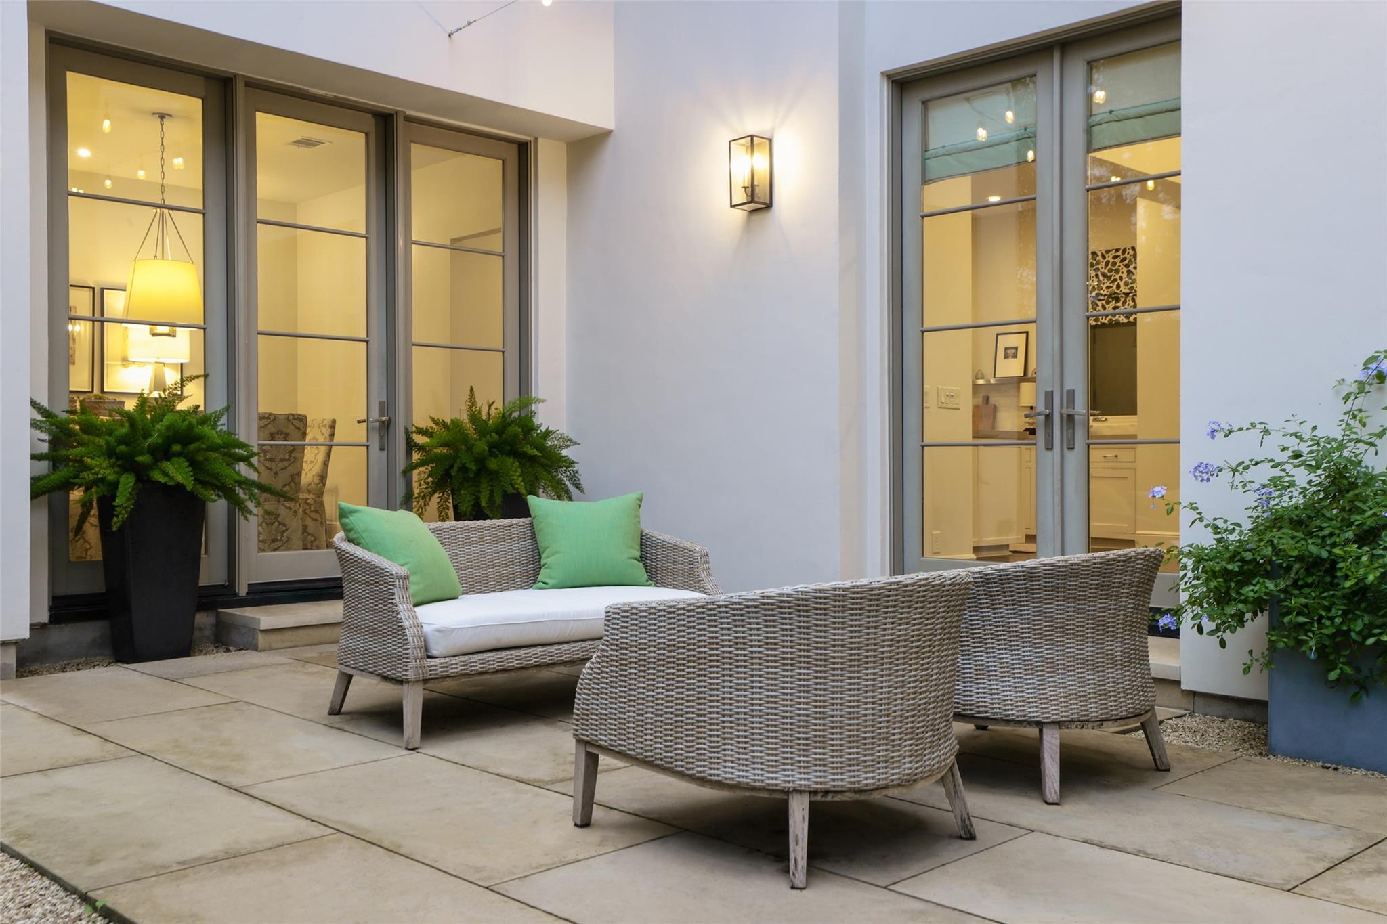
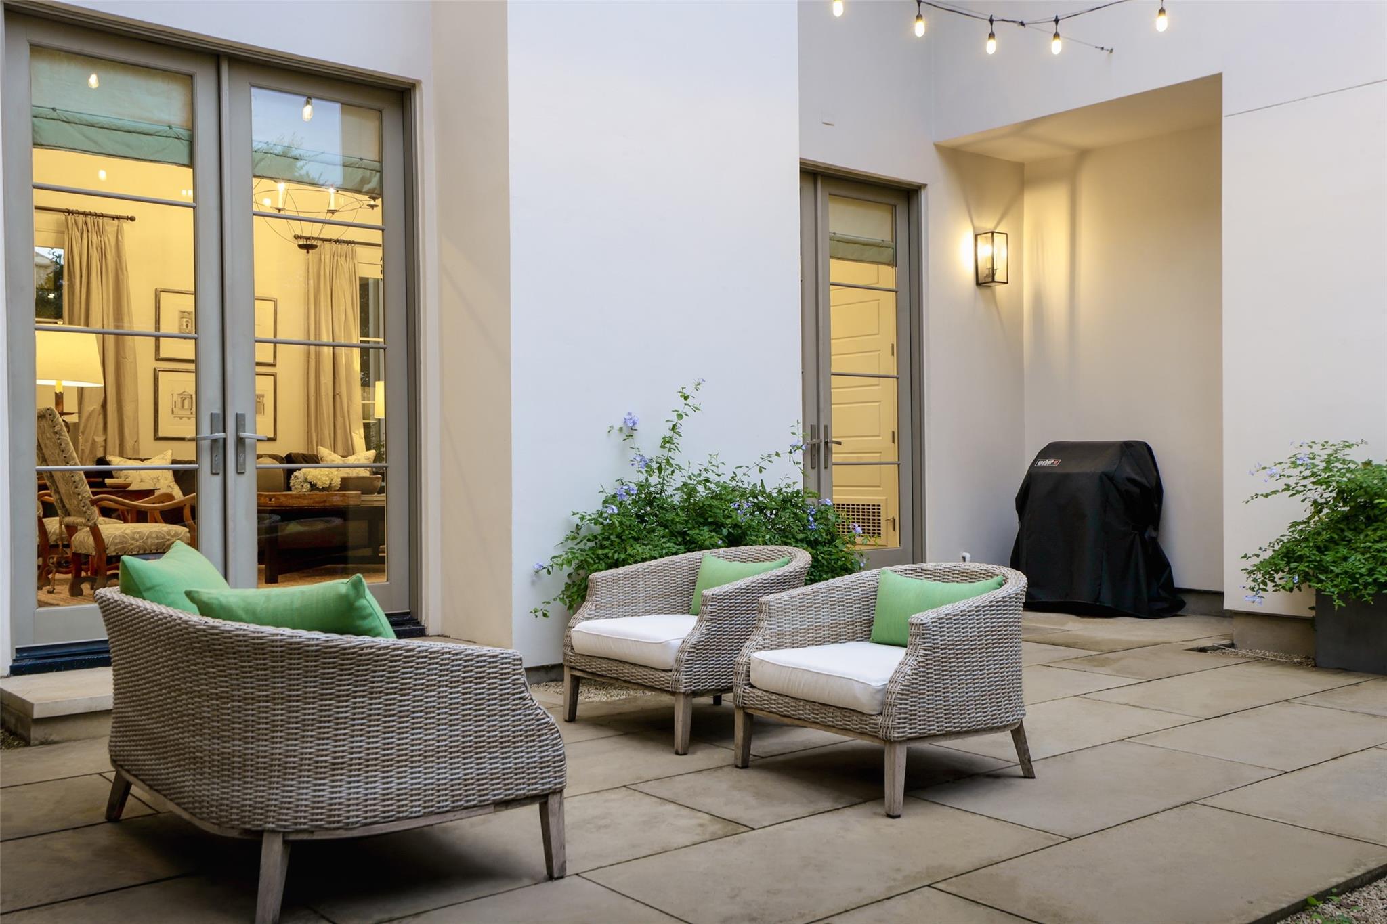
The beautifully landscaped side yard offers an inviting setting for outdoor dining and entertaining, while a separate grassy backyard provides additional room for play. A private driveway and two-car garage complete the property.

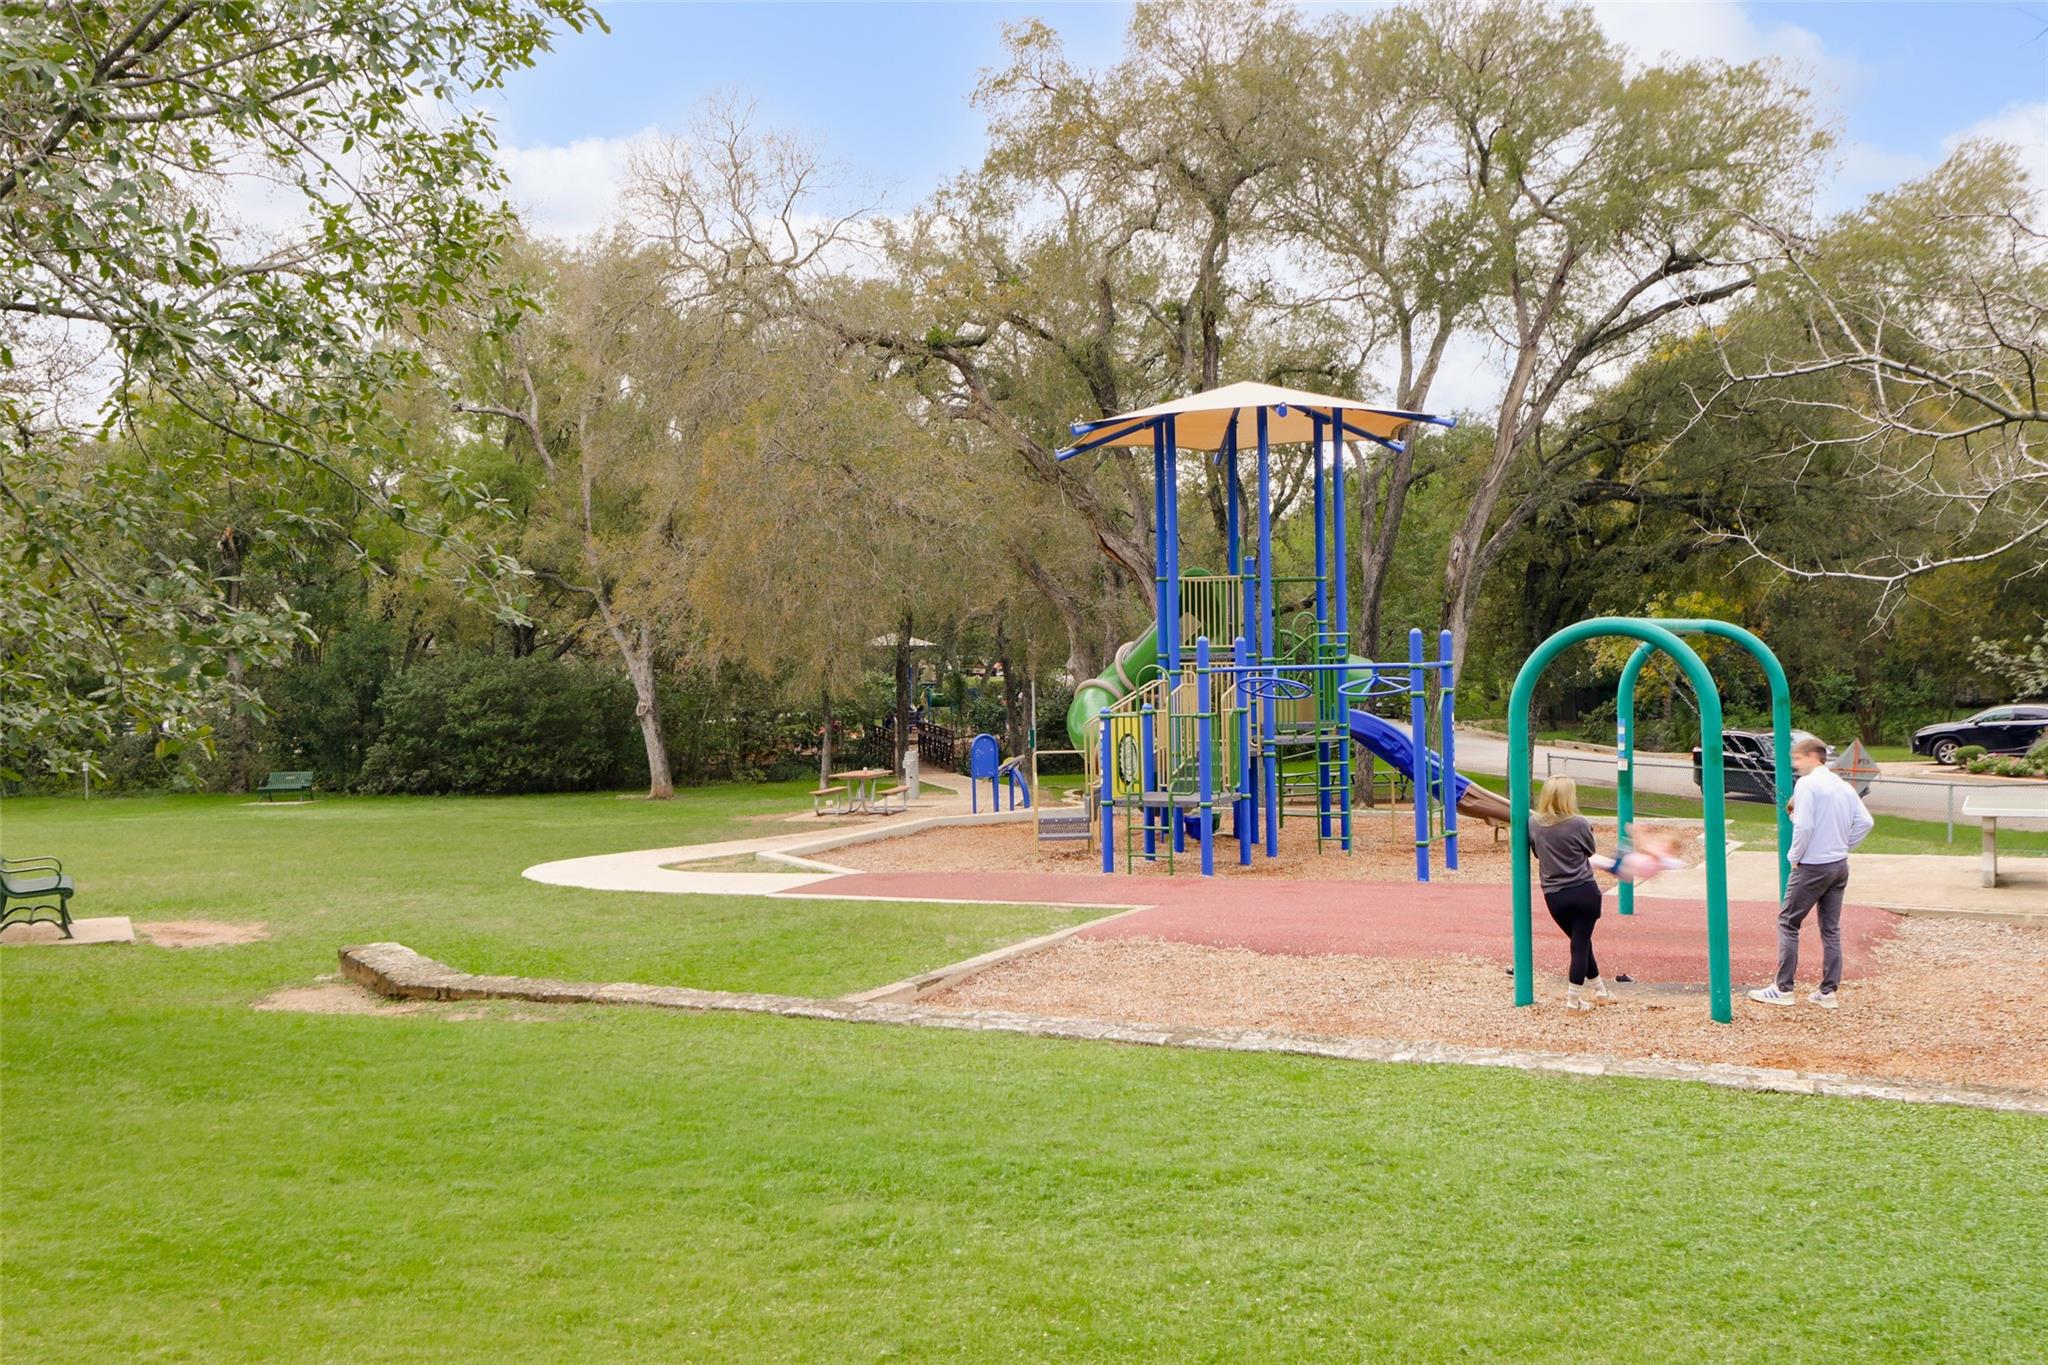
With its central Tarrytown location and coveted setting directly across from Tarrytown Park, this residence balances traditional character, design-forward interiors, and everyday functionality, with expansive green space and neighborhood recreation just steps from the front door.

4
beds

5
baths

3,615 Sq.Ft. LIVING AREA

9,408.96 Sq.Ft. lot

Features & Amenities

Interior

  • total bedrooms4
  • Total bathrooms5
  • full bathrooms4
  • half bathroom1
  • Flooring Tile, Wood
  • Fireplace Living Room
  • APPLIANCES Cooktop, Dishwasher, Disposal, Gas Cooktop, Microwave, Double Oven, Refrigerator, Stainless Steel Appliance(s)
  • other interior Features Bookcases, Built-in Features, High Ceilings, Stone Counters, Entrance Foyer, Interior Steps, Multiple Living Areas, Walk-In Closet(s)

Area & Lot

  • Status For Sale
  • Living Area3,615 Sq.Ft.
  • Lot Area9,408.96 Sq.Ft.
  • MLS® ID6279141
  • TypeResidential
  • YEAR BUILT2008
  • NeighborhoodTarrytown | Deep Eddy
  • Water FrontageNone
  • View DescriptionNone
  • Elementary SchoolCasis
  • Middle SchoolO Henry
  • High SchoolAustin
  • School DistrictAustin ISD

Exterior

  • STORIES2
  • Garage Space2.0
  • water SourcePublic
  • utilitiesElectricity Available, Natural Gas Available, Sewer Connected, Water Connected
  • PoolNone
  • roofComposition
  • lot featuresCurbs, Front Yard, Sprinkler - Automatic, Trees-Moderate
  • parkingAttached, Garage
  • HEAT TYPECentral
  • AIR CONDITIONINGCentral Air
  • sewerPublic Sewer
  • SubstructureSlab
  • Disability FeaturesNone
  • other exterior FeaturesExterior Steps, Private Yard

Financial

  • Sales Price$2,250,000
  • Real Estate Tax $31,003/yr
Megan Cavazos

Megan Cavazos

Megan

From first time, single-family home buyers, to downtown condominium developments to estate properties, I have the knowledge and expertise to help every type of buyer and seller. I have a sophisticated portfolio of services designed to assist clients in every phase of the home buying and selling process.

Follow Me on Instagram